Marfa
مرفأ
A residence designed to be lived in
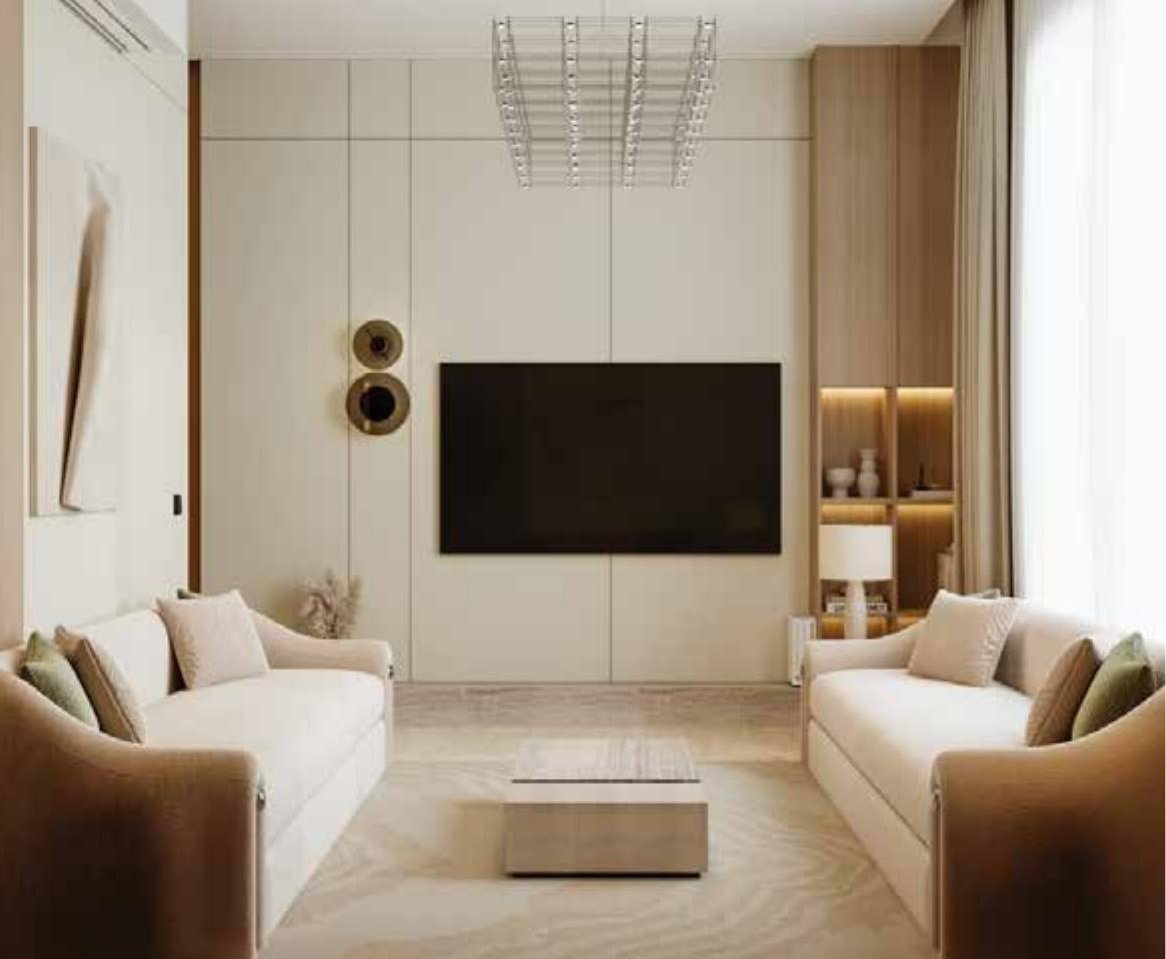
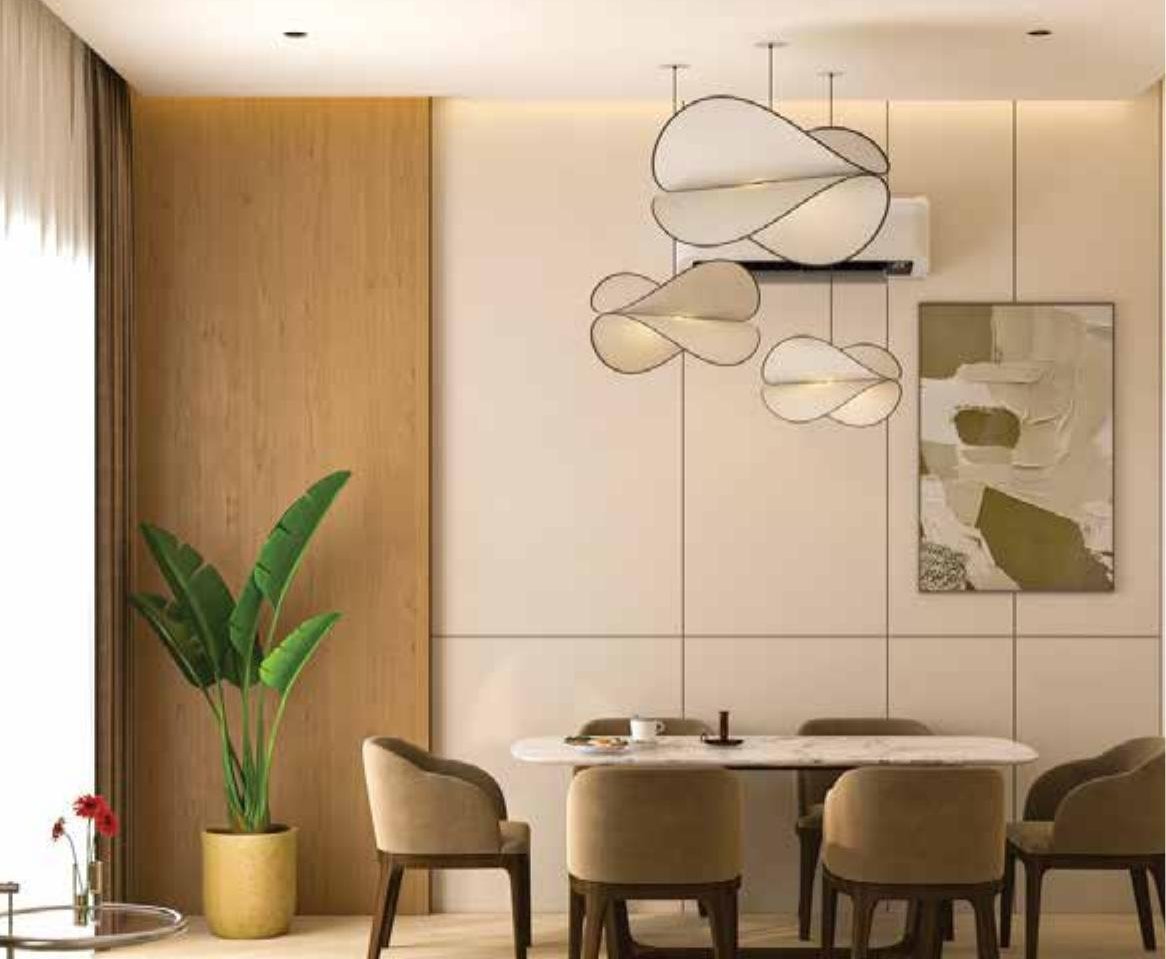
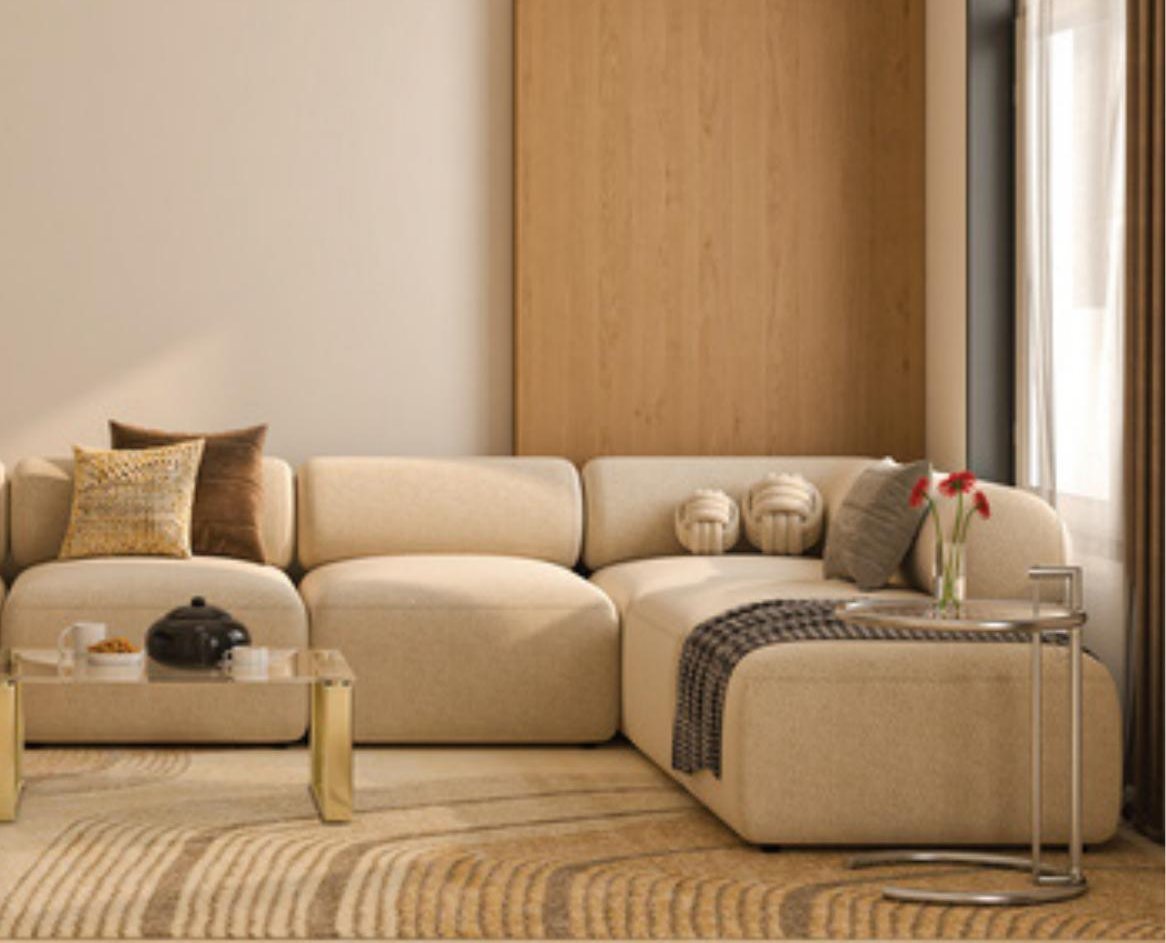
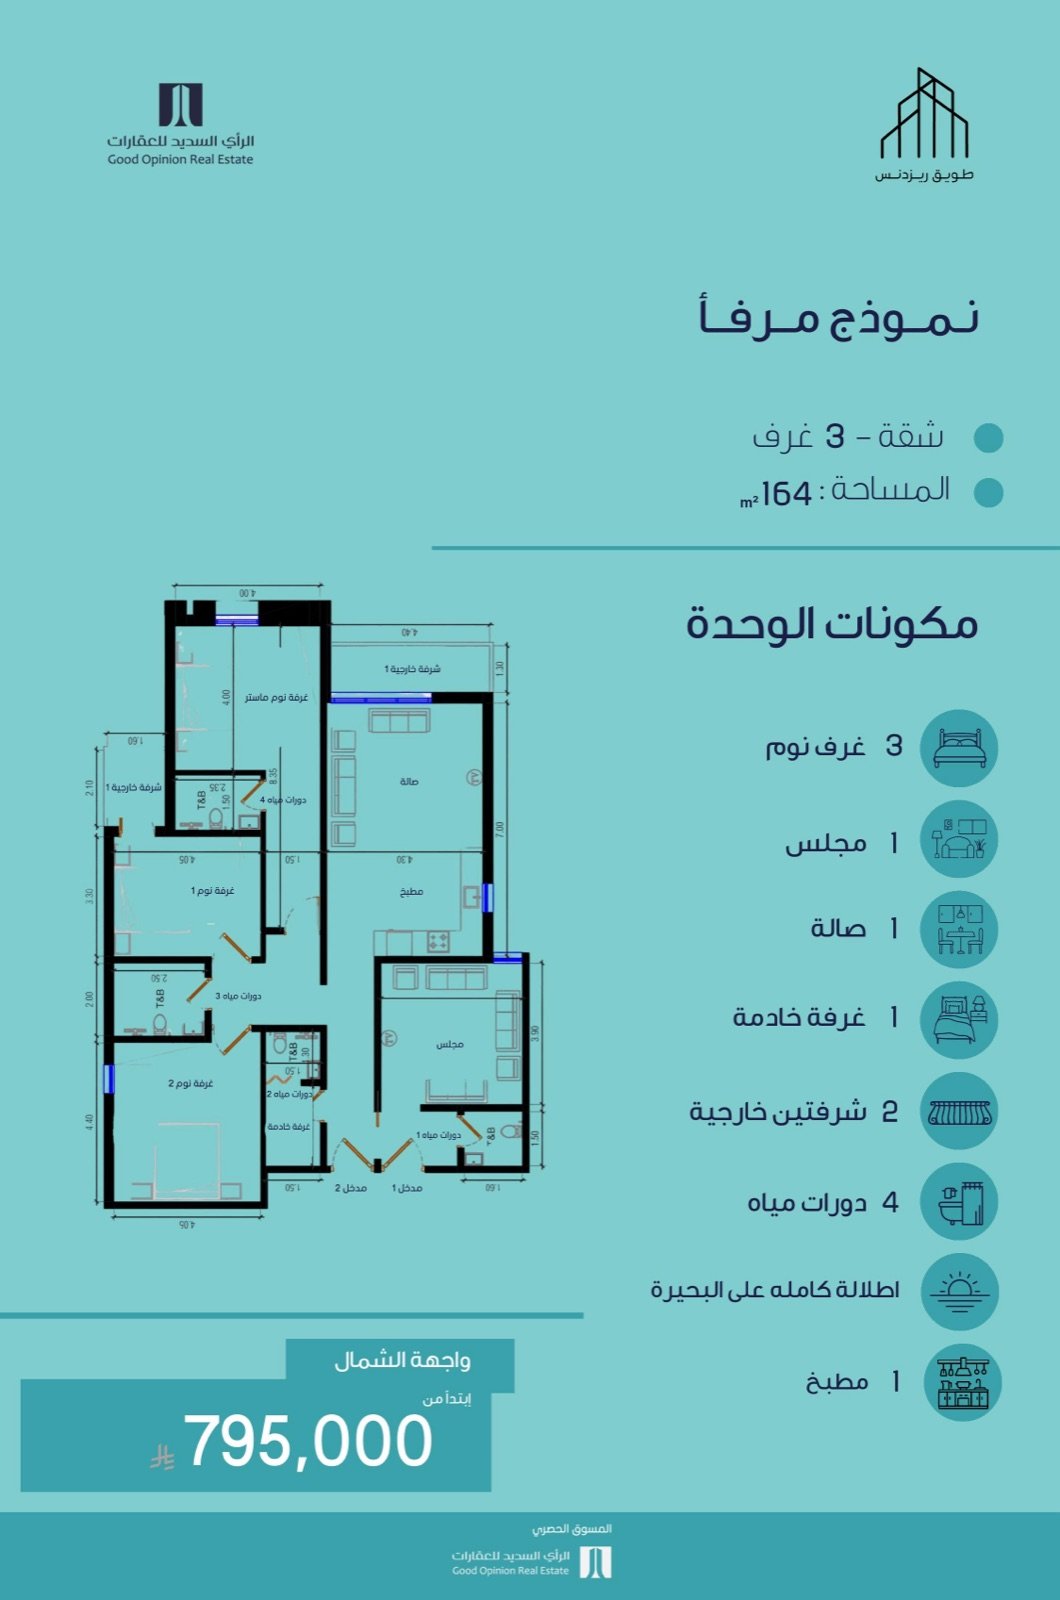
Marfa is the most generously composed of the Tuwaiq 7 floor plans — 164 m² across three bedrooms, a private majlis, a dedicated maid's room, and four bathrooms, on the building's north-facing façade with a full lake view. The plan separates daily family living from formal entertaining, with the salon, kitchen, and majlis arranged along the building's view edge and the sleeping wing held quietly behind. Two outdoor balconies — one off the master suite, one off the salon — bring in air and indirect light.
Features & finishes
- 3 bedrooms including master with en-suite
- Full lake view
- North-facing façade
- Private majlis for formal entertaining
- Separate maid's room
- 4 full bathrooms
- 2 outdoor balconies (master + salon)
Marfa — live unit availability
Pricing is fixed per floor. Each unit is shown with its current status; reserved and sold units are pulled from active inventory. Last updated 2026-01-12.
Designed with intention
Total area: 164 m²
A closer look
Click any image to view in full. Use arrow keys to navigate.
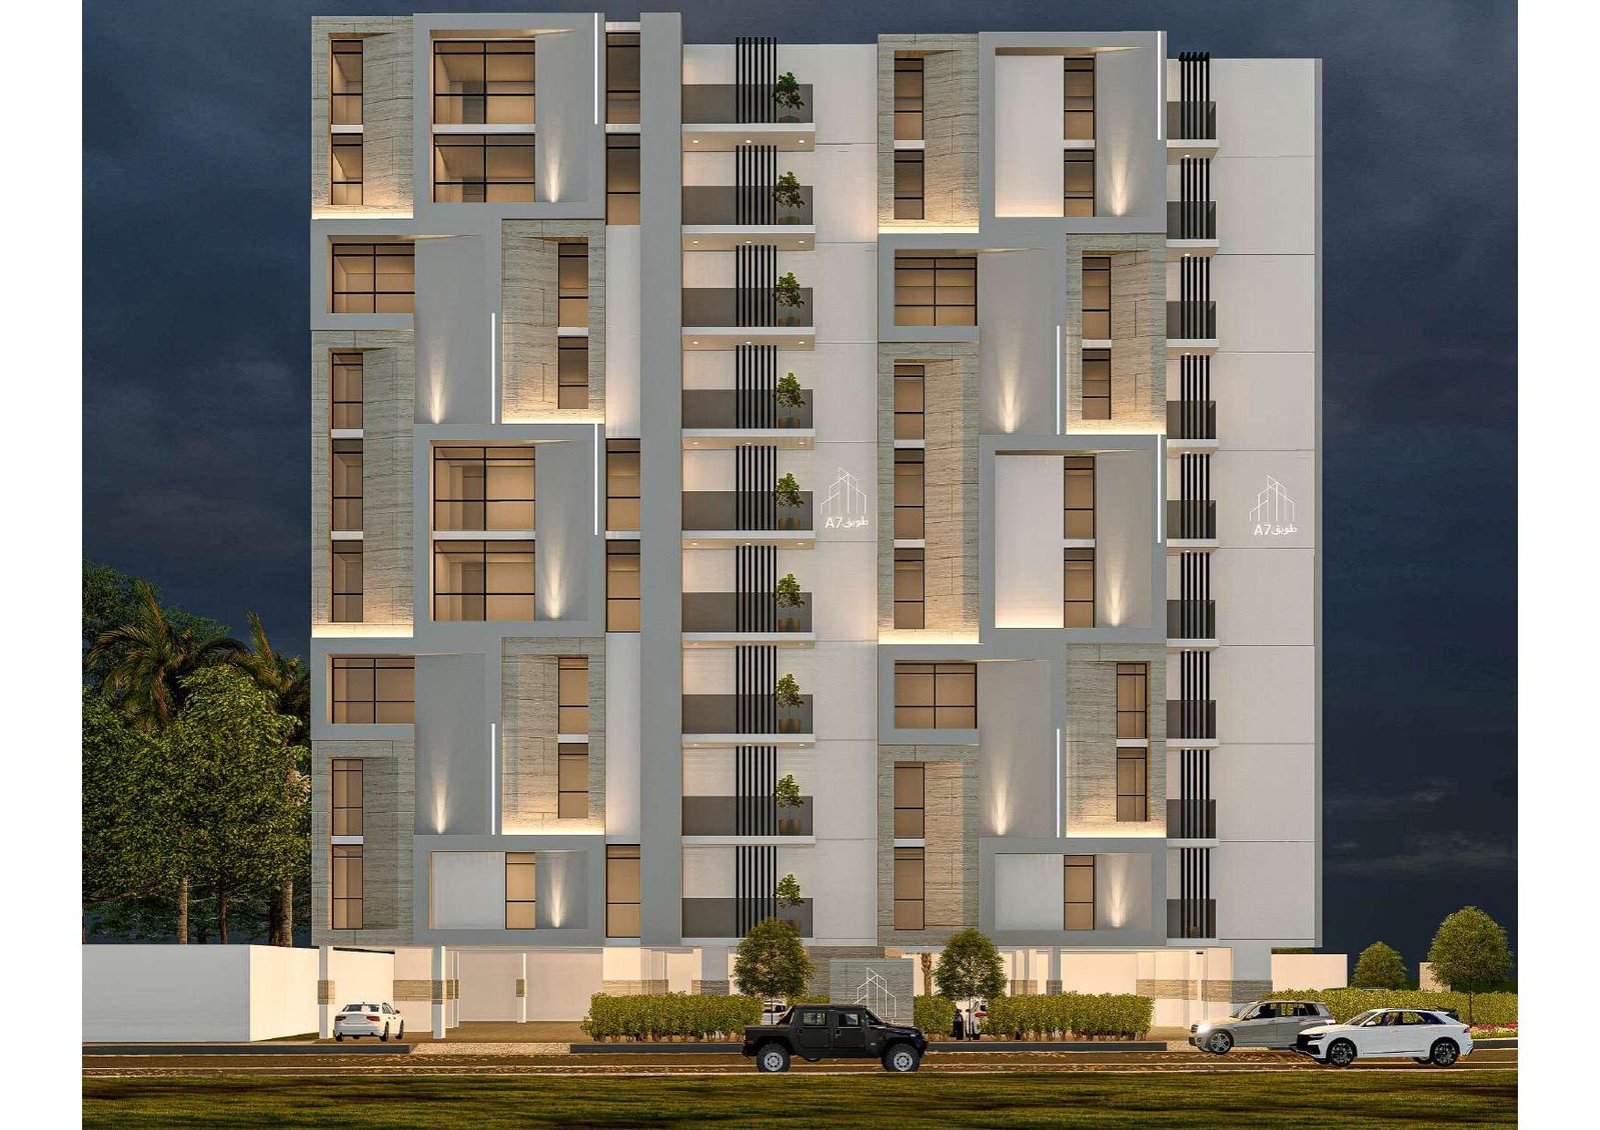
In the heart of Khobar — minutes from everything
Tuwaiq Residence 7 sits in Al-Shubaily, Khobar, an exceptional location moments from the city's most active retail, hospitality, and leisure destinations.
Schedule a private viewing of Marfa
Tell us a little about you and our team will be in touch within 24 hours.